

Panels and Profiles
Composite Panels
Insulated roof and wall panels combine external and internal steel facings with a bonded insulation core in a single manufactured unit.
Available for new build and refurbishment work, composite panels provide an efficient route to an insulated roof or wall construction. Profiles, panel thicknesses, spanning capabilities, thermal performance, fire performance, coatings and internal finishes vary by product and manufacturer.
Thicknesses
Available from 40mm to 300mm
Coatings
Plastisol, Colorcoat Prisma® or Colorcoat HPS200 Ultra® finishes available.
Colours
A range of standard roofing and cladding colours, subject to product and coating availability.
Single Skin Systems
Single skin roof and wall systems use a single profiled steel sheet without an integral insulation core. They provide a practical covering for industrial, commercial and agricultural buildings where an insulated construction is not required.
The range includes profiles for roof and wall applications across new build, repair and refurbishment projects. Profile selection, orientation, support centres, coating and fixing requirements vary by application and supporting structure.
Thicknesses
0.5mm and 0.7mm.
Coatings
Plastisol, Colorcoat Prisma® or Colorcoat HPS200 Ultra® finishes available.
Colours
A range of standard roofing and cladding colours, subject to product and coating availability.
Twin Skin Systems
Twin skin systems are site assembled built-up roof and wall constructions using an internal liner, spacer bar system, insulation and external profiled sheet.
Air and vapour control are provided through the specified liner and sealing details or a separate vapour control layer, depending on the system.
Each component is selected as part of the complete build-up, taking account of the required thermal, acoustic, fire and structural performance. Structural roof decks and structural liner trays are also available for suitable applications.
External Sheet Thicknesses
0.5mm and 0.7mm.
External Sheet Coatings
Plastisol, Colorcoat Prisma® or Colorcoat HPS200 Ultra® finishes available.
External Sheet Colours
A range of standard roofing and cladding colours, subject to product and coating availability.
Liner Thickness
0.4mm or 0.7mm
Liner Coatings
Polyester
Liner Colours
Bright White
Fibre Cement
Profiled fibre cement sheets provide a durable roof and wall covering for agricultural, industrial and commercial buildings.
Manufactured from fibre reinforced cement, the sheets do not rust and are available in different profiles, lengths, colours and reinforcement types. Product thickness, declared fire classification, fixing requirements and suitability for environmental exposure vary by profile and manufacturer.
Some lengths may be available from stock, with other lengths supplied to order.
Thicknesses
Varies by profile and manufacturer
Lengths
Selected lengths available from stock. Confirm availability and lead time before ordering.
Finish
Natural Grey.
Insulation
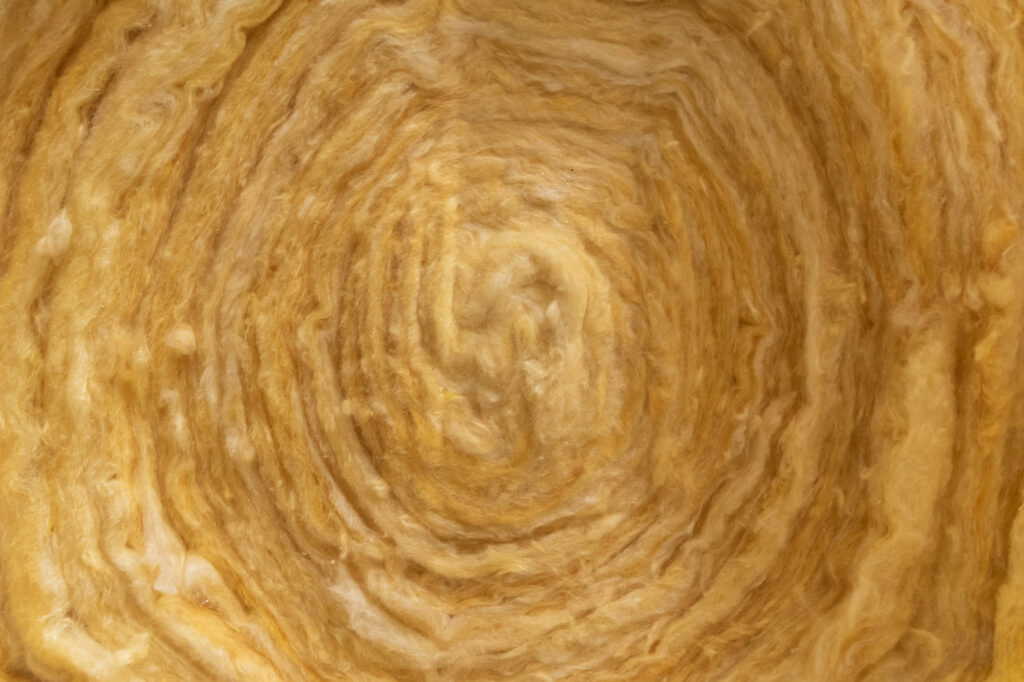
Mineral Wool Roll Insulation
Mineral wool roll insulation for built-up metal roof and wall systems.
Mineral wool contributes to the thermal and acoustic performance of the complete construction. Options are available with a declared thermal conductivity of 0.040 W/mK and Euroclass A1 reaction to fire classification.
The required insulation thickness must be determined from a U-value calculation for the complete build-up, including repeating thermal bridges. Condensation risk should be considered separately as part of the roof or wall design.
Leoclad Supplies can source mineral wool from recognised manufacturers in a range of roll sizes and thicknesses. Product selection should be based on the required build-up and project specification, with installation carried out in accordance with the relevant manufacturer guidance.
Form
Mineral wool rolls for built-up roof and wall systems.
Thermal Conductivity
0.040 W/(m·K) options available.
Thicknesses
A range of thicknesses available to suit calculated build-up requirements.
Other Insulation Options
Leoclad Supplies also offers rigid PIR boards, multilayer quilt insulation and acoustic or fire performance products for suitable applications. Product thickness, facing, declared performance and suitability depend on the roof or wall build-up and project specification.
Rooflight Systems
Rooflight systems introduce natural daylight into industrial, commercial and agricultural buildings and can help reduce reliance on artificial lighting during daylight hours.
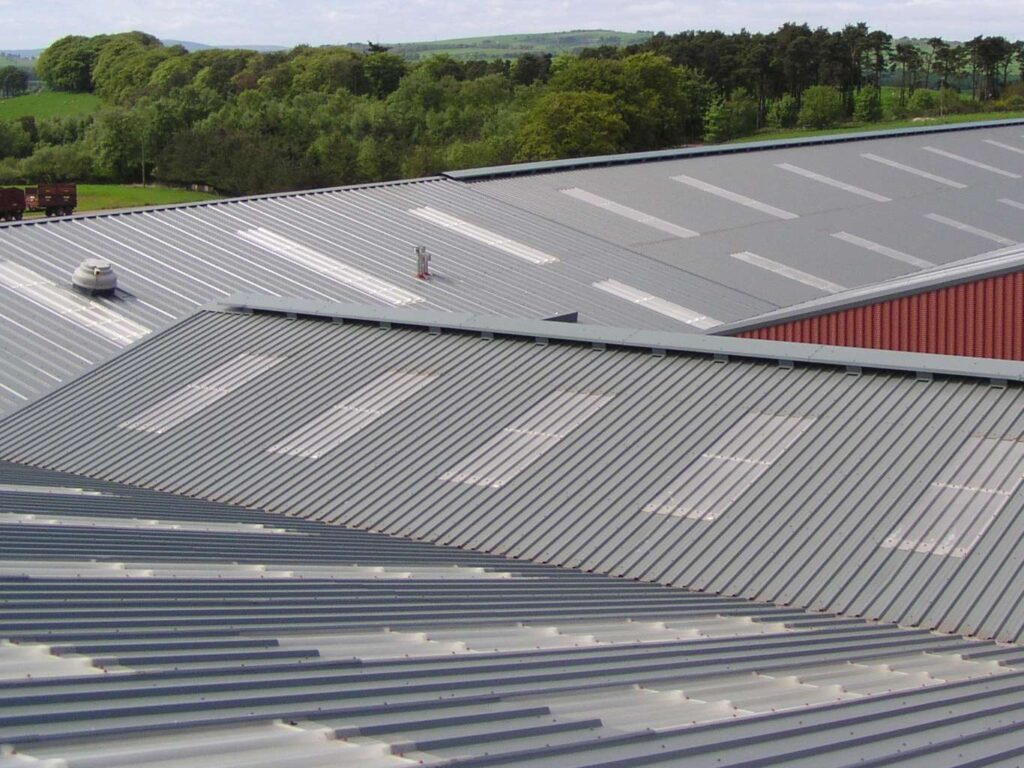
Leoclad Supplies offers profiled GRP and polycarbonate rooflights for compatible single skin and built-up roof or wall systems, together with factory assembled insulating rooflights for compatible composite panel systems.
Product selection should consider profile compatibility, light transmission, UV protection, thermal and fire performance and the required non-fragility classification. Accurate profile details, sheet length, panel thickness and performance requirements should be confirmed before ordering.

GRP Rooflights
GRP, or glass reinforced polyester, rooflights provide diffused natural daylight in profiled roofing and cladding systems.
Options are available in different profiles, sheet weights, reinforcement grades, surface protection and declared fire classifications. The available specification depends on the profile, roof construction and manufacturer.
The correct product should be selected for the environmental exposure and required non-fragility classification. Non-fragility depends on the selected product and completed installed assembly and should be confirmed against the relevant manufacturer documentation. A non-fragility classification does not mean a rooflight is safe to walk on. Roof access requires appropriate safety measures.
Polycarbonate Rooflights
Profiled polycarbonate rooflights combine high light transmission with strong impact resistance. Options are available in different profiles, thicknesses and tints, with UV protected and condensation control variants available for suitable products.
Because polycarbonate expands and contracts with temperature, profile compatibility, sheet length, fixing details and material compatibility must be confirmed before ordering and installation.
Polycarbonate rooflights may be supplied as individual sheets or within compatible multi skin and composite rooflight constructions, depending on the product and manufacturer.
Factory-Assembled Insulating Rooflights (FAIRs)
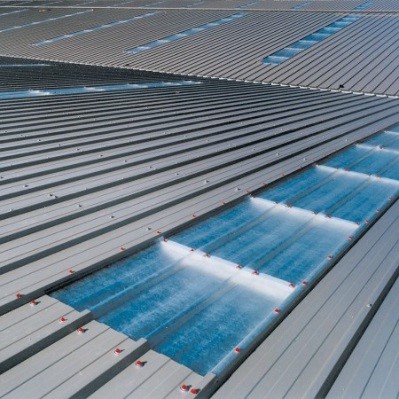
Factory Assembled Insulating Rooflights, commonly known as FAIRs, are manufactured to suit compatible composite panel roof and wall systems. Depending on the manufacturer, they may use GRP or polycarbonate components in double or triple skin configurations.
Units are supplied to suit the specified panel profile and thickness. U-value, light transmission, fire performance and non-fragility classification vary by product configuration and should be confirmed against the surrounding panel system and project requirements.
Spacer Bar Systems
Spacer bar systems support the external profiled sheet above the liner in built-up roof and wall constructions, creating the cavity for insulation and transferring loads to the supporting structure.
Galvanised steel bars and brackets are available in different heights and configurations to suit the roof or wall build-up. Bracket spacing and fixing arrangements depend on the selected system, supporting structure and project loads.
Leoclad Supplies can provide the bars, brackets and associated fixings for the selected system.
Bar Lengths
1m, 2m, 3m and 3.6m
Bracket Heights
60mm to 300mm
Fixings
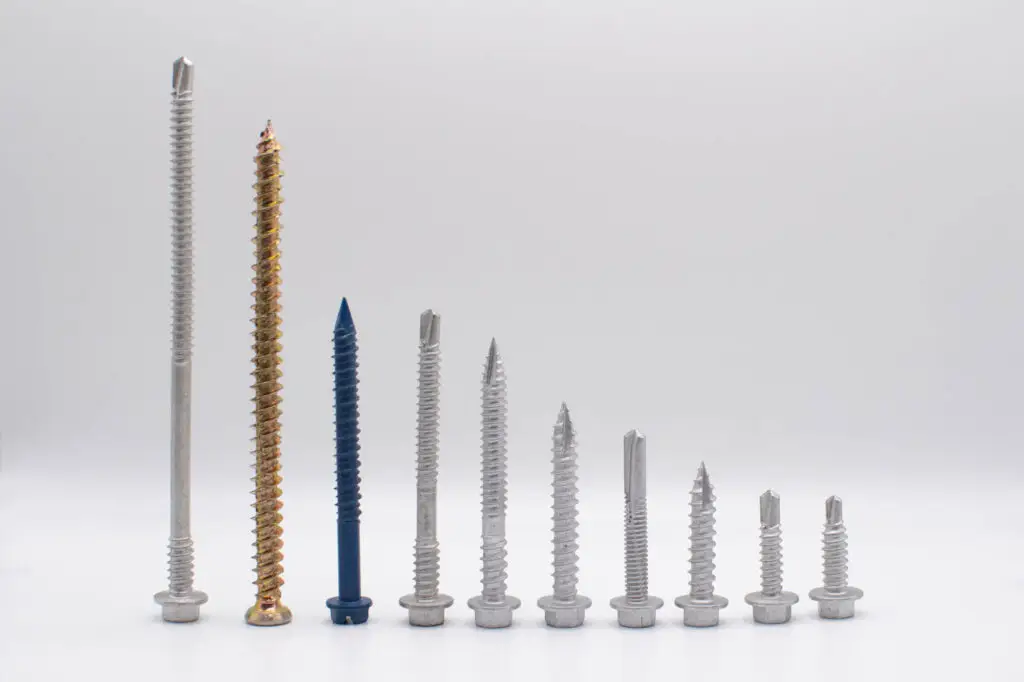
Roofing and cladding fixings are used to secure profiled sheets, composite panels, flashings and associated components to steel or timber substrates.
The range includes primary fixings, stitching screws and specialist products for single skin sheets, built-up systems, composite panels and fibre cement applications. Options are available in coated carbon steel, stainless steel and bimetal construction, with different drill points, threads, washers, head styles and lengths.
The correct fixing depends on the application, substrate, drilling capacity, clamping range, embedment, material compatibility and environmental exposure. Product data and installation guidance should be checked before use.
Butyl Tapes and Sealants
Butyl tapes and cartridge sealants provide sealing options for suitable laps, junctions and penetrations in roofing and cladding systems.
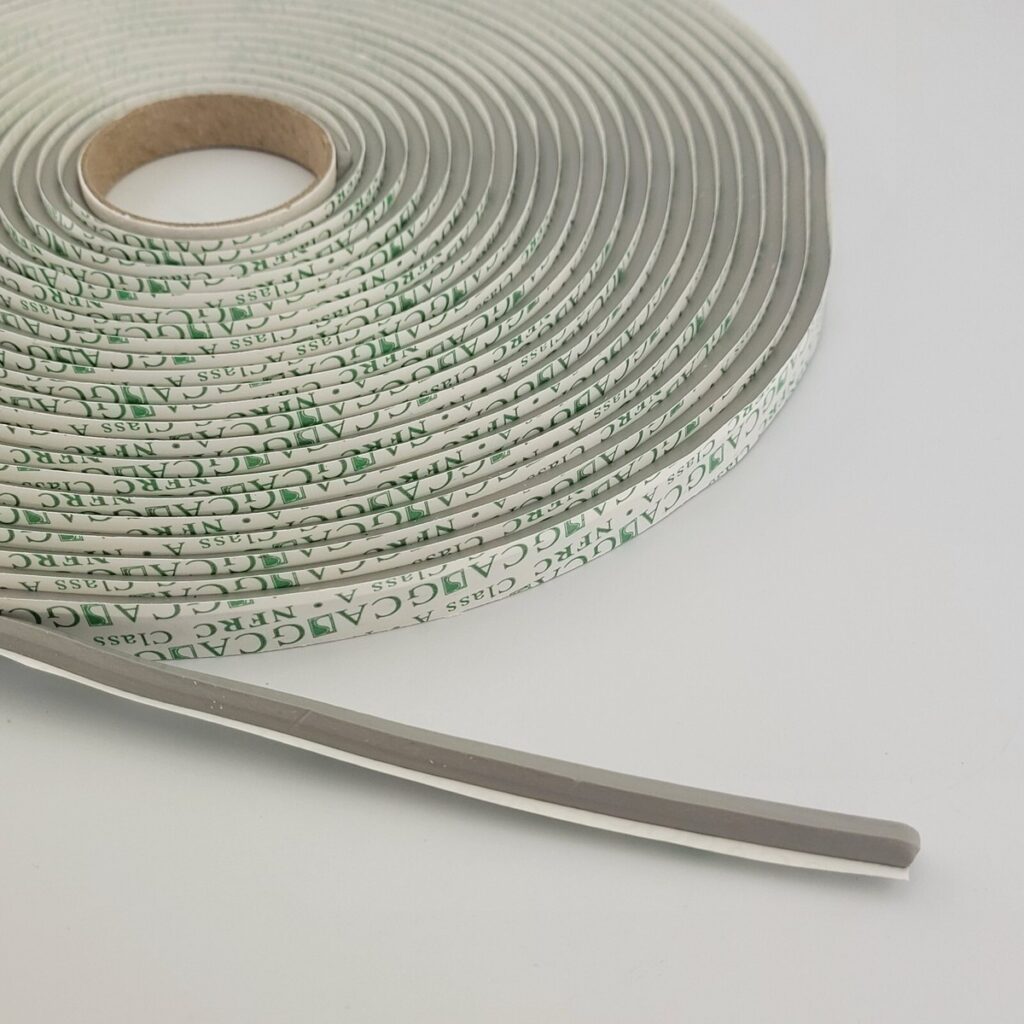
Preformed butyl tapes adhere to compatible surfaces and form a seal when compressed within the joint. They are used at side and end laps, rooflight joints and flashing details, with different widths and thicknesses available to suit the detail.
Cartridge sealants provide an applied seal at compatible joints. Adhesion, movement capability and curing behaviour vary by product, with options for different substrates and exposure conditions.
Applications
Side and end laps, rooflight joints, flashings and compatible penetration details.
Sealing Options
Preformed butyl seals and cartridge sealants for different joint and exposure conditions.
Form
Roll and cartridge formats available.
Flashings and Fabrications

Flashings and fabrications complete roof and wall junctions, helping manage water and provide a clean, consistent finish around the building.
Produced to agreed drawings or dimensions and folded to suit the detail, they are used at ridges, verges, eaves, corners, abutments, openings and other transitions.
Leoclad Supplies offers standard flashings, trims and bespoke folded fabrications in a range of materials, gauges, coatings and colours. Final dimensions and manufacturing details should be confirmed before an order is placed.
Materials and finishes can be selected to coordinate with associated sheets or panels where available. An exact colour or gloss match may not be possible on existing or weathered materials.
Ancillaries and Accessories
Ancillaries and accessories provide the supporting items needed to install, seal and finish roofing and cladding systems. The range includes fixing drive sockets, drill bits, rivets, hook bolts, insulation hangers, profiled fillers, saddle washers and pipe flashings.
Profiled fillers close gaps above or beneath profiled sheets at details such as eaves and ridges and are supplied to match the sheet profile. Pipe flashings seal around suitable roof penetrations, with options to suit different pipe diameters, roof profiles, pitches and temperatures.
Colour caps are available to finish compatible hex-head fixings. Touch-up paints are also available for localised coating repairs where recommended by the coating manufacturer.