

Twin Skin Systems
Twin skin systems combine an internal liner, spacer system, insulation and external profiled sheets to create insulated roofs and walls. The components are assembled on site, with profiles, finishes and insulation specifications selected to suit the building.
Twin Skin Roofing
Twin skin roofing provides an insulated metal covering for industrial, commercial and agricultural buildings. The external sheets are supported by spacer bars connected to the purlins, with the liner providing the internal finish.
Roof pitch, purlin centres, spacer layout and sheet laps must follow the selected system’s requirements. Sheet lengths and joint positions are coordinated with rooflights, service penetrations and the details at ridges, eaves and adjoining walls.

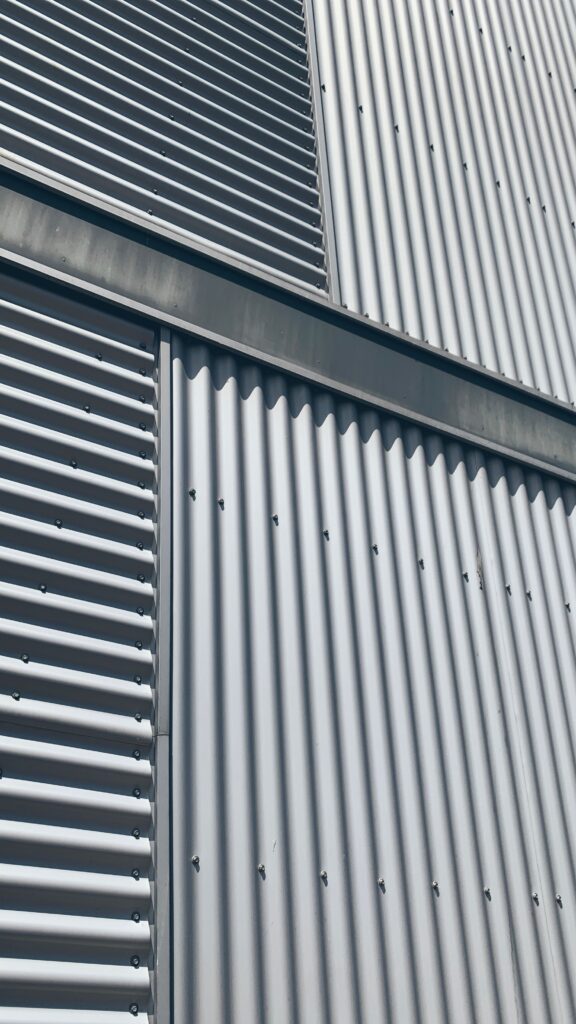
Twin Skin Wall Cladding
Twin skin wall cladding can be arranged vertically or horizontally within selected systems. The liner orientation, spacer layout and fixing arrangement are coordinated with the external sheet direction and supporting cladding rails.
Sheet lengths and joint positions determine the layout around doors, windows and corners. Insulation needs suitable retention to prevent slumping and gaps, while internal liners and external coatings are selected for the conditions on each side of the wall.
System Components
The four main components are selected together to match the project specification:
- Liner sheets form the internal steel lining, with non perforated and acoustic options.
- Spacer bar systems support the external sheets and establish the space for insulation.
- Insulation provides the specified thermal layer, with mineral wool quilts commonly used between the sheets.
- External sheets form the weather covering, with profiles and finishes selected for roof or wall use.
Air and vapour control follows the specified sealed liner or separate membrane arrangement, with continuity maintained at laps, openings and perimeter junctions.
Thermal, acoustic and fire performance must relate to the specified assembly. Changes to individual components need to be checked against that specification.
System Options
Profiles & Finishes
Box profile and corrugated outer sheets create different appearances. Profile depth, cover width and joint positions determine the finished layout, while the sheet thickness is selected to suit the supporting arrangement and design loads.
Selected sheet ranges are available in Tata Steel Colorcoat HPS200 Ultra or Colorcoat Prisma, alongside other coating options. Specify the coating and colour reference together, using a physical sample where appearance or matching existing cladding is important.
The internal liner finish is selected separately from the external coating. Each must suit its exposure, including any demanding conditions inside the building.
Thermal & Acoustic Performance
Thermal performance: Insulation type and thickness, spacer depth and bracket arrangement are selected together to achieve the required U-value. This measures heat transfer through the complete construction, including thermal bridging through metal components. Insulation thickness alone does not establish the finished U-value.
Acoustic performance: Perforated liners can be combined with specified acoustic insulation to reduce reverberation inside the building. Limiting noise passing through the roof or wall is a separate requirement, so the intended acoustic performance should be identified when selecting the construction.
Acoustic systems may require additional insulation layers and a separate air and vapour control layer. Their materials and arrangement must follow the selected system’s details.
Rooflights & Junctions
Rooflight assemblies must suit the external profile, liner arrangement, system depth and supporting structure. Matching the outer sheet profile alone does not establish compatibility with the complete insulated roof.
Flashings, profiled fillers and tapes and sealants complete ridges, eaves, corners, openings and other junctions. These details must maintain the external weather seal and the specified internal air and vapour control.
Sheet fixings and stitching screws are selected for their individual sheet connections. Spacer bracket fasteners must follow the spacer manufacturer’s anchorage requirements.
For further guidance, see our Rooflight Selection and Profile Matching guide (PDF) and Cladding Tapes and Sealants guide (PDF).